Sutherland Project
Sydney Harbourfront · Architectural Apartment Renovation
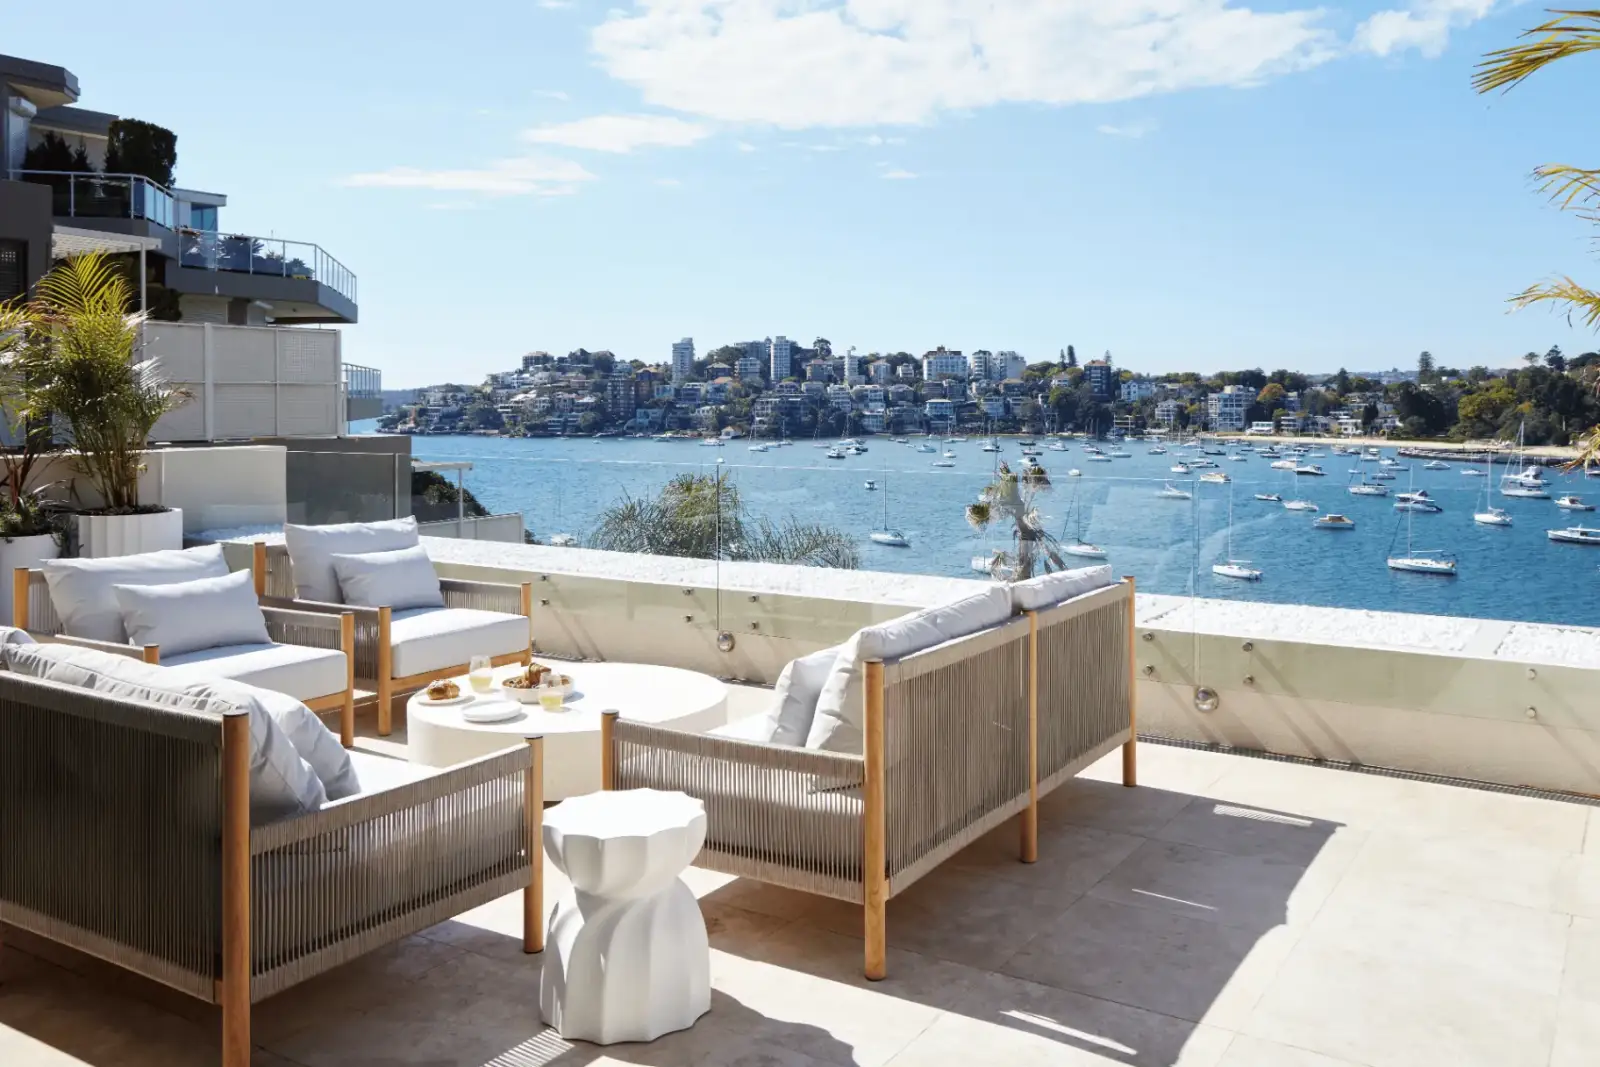
The Sutherland Project is a comprehensive structural and interior transformation of a three-bedroom, three-bathroom split-level harbourfront apartment in Sydney.
The brief was to unlock the apartment's full spatial potential, maximise uninterrupted harbour views, and deliver a residence defined by architectural clarity and enduring material refinement.
Originally documented and priced elsewhere, the client sought a builder capable of delivering the vision with transparency and technical confidence. The project proceeded under a collaborative cost-plus contract model focused on accountability and precision.
Structural Reconfiguration
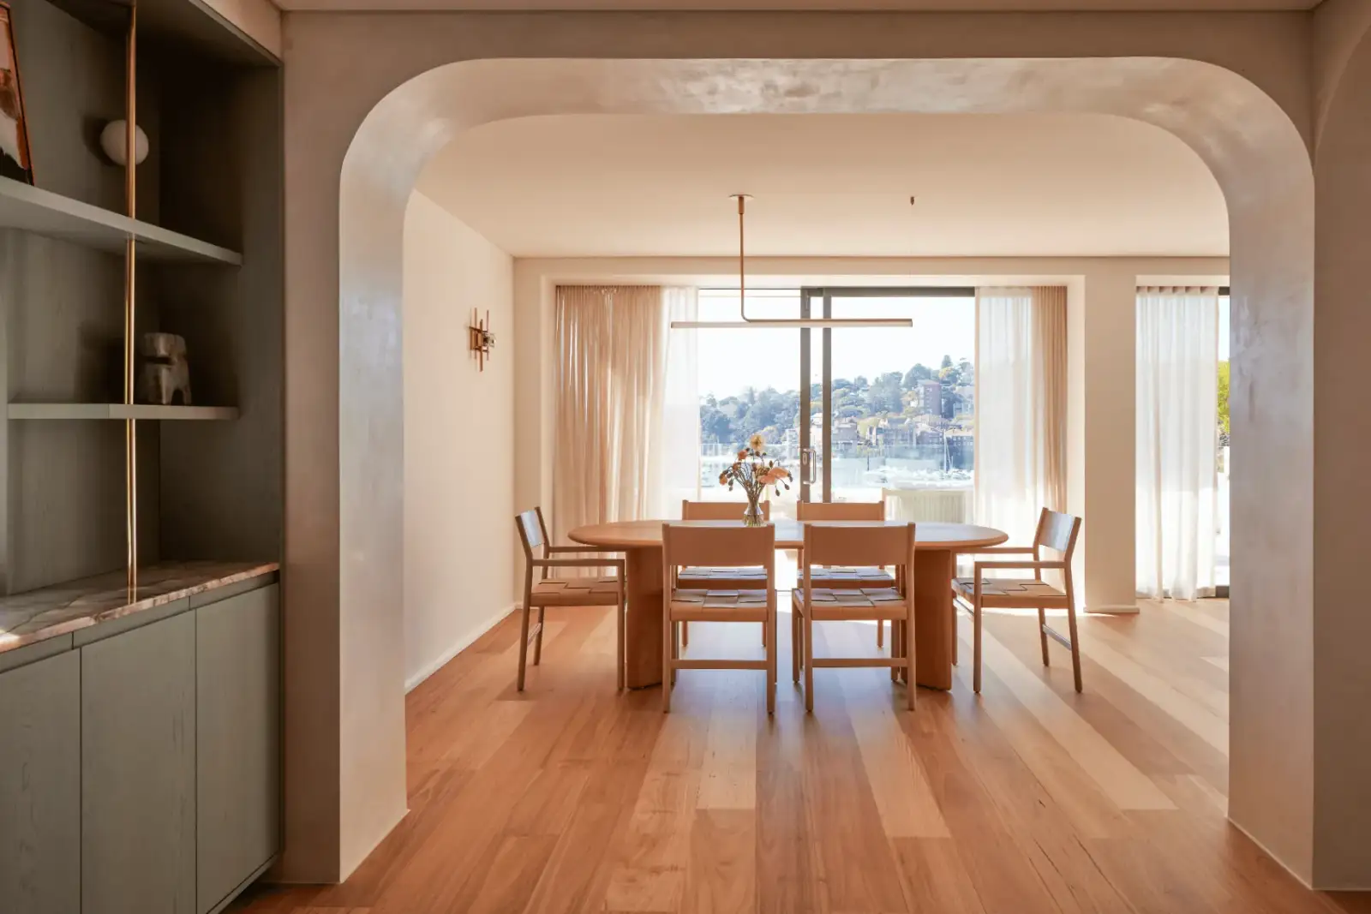
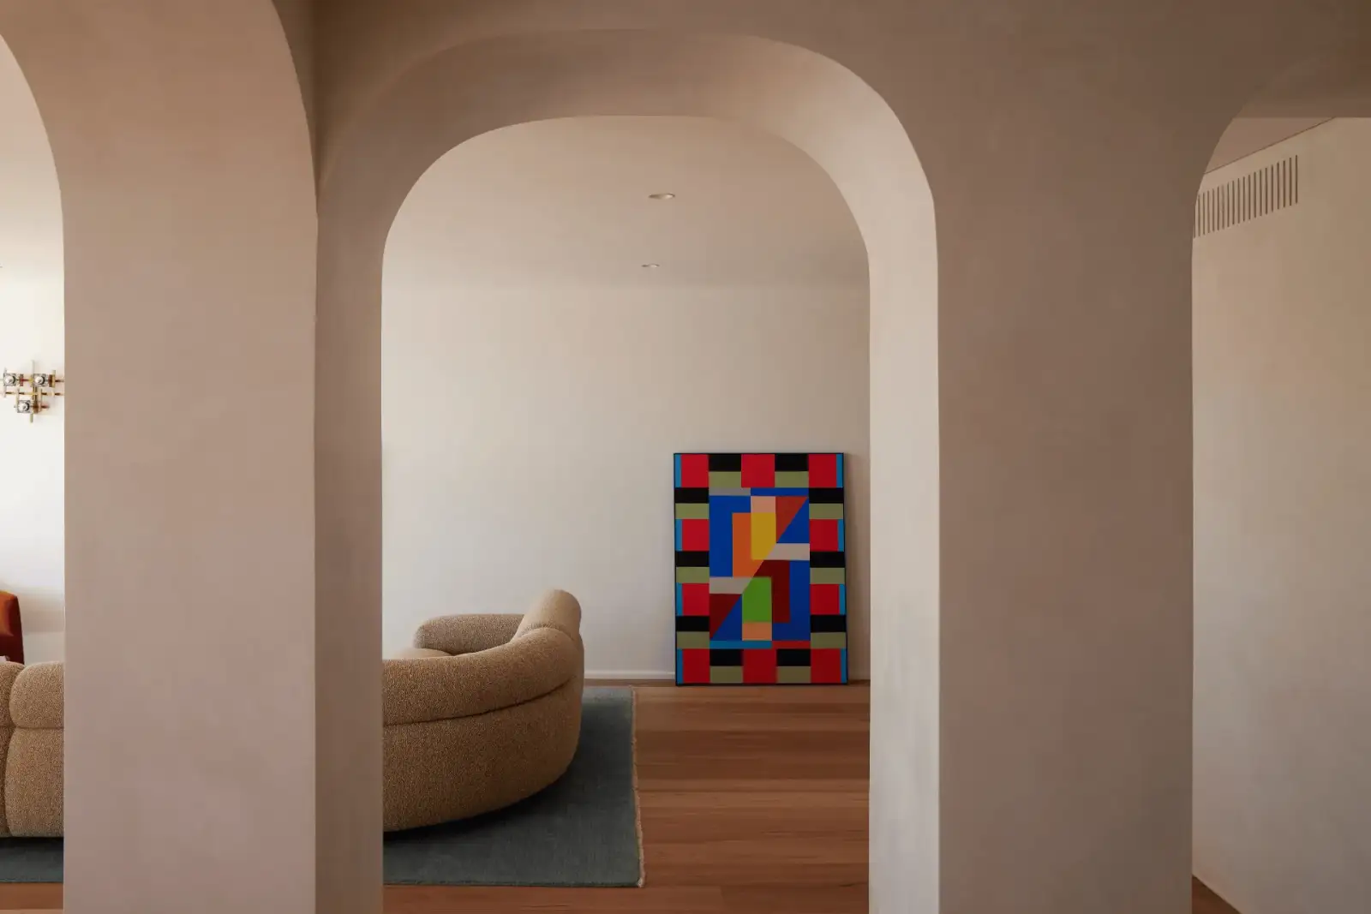
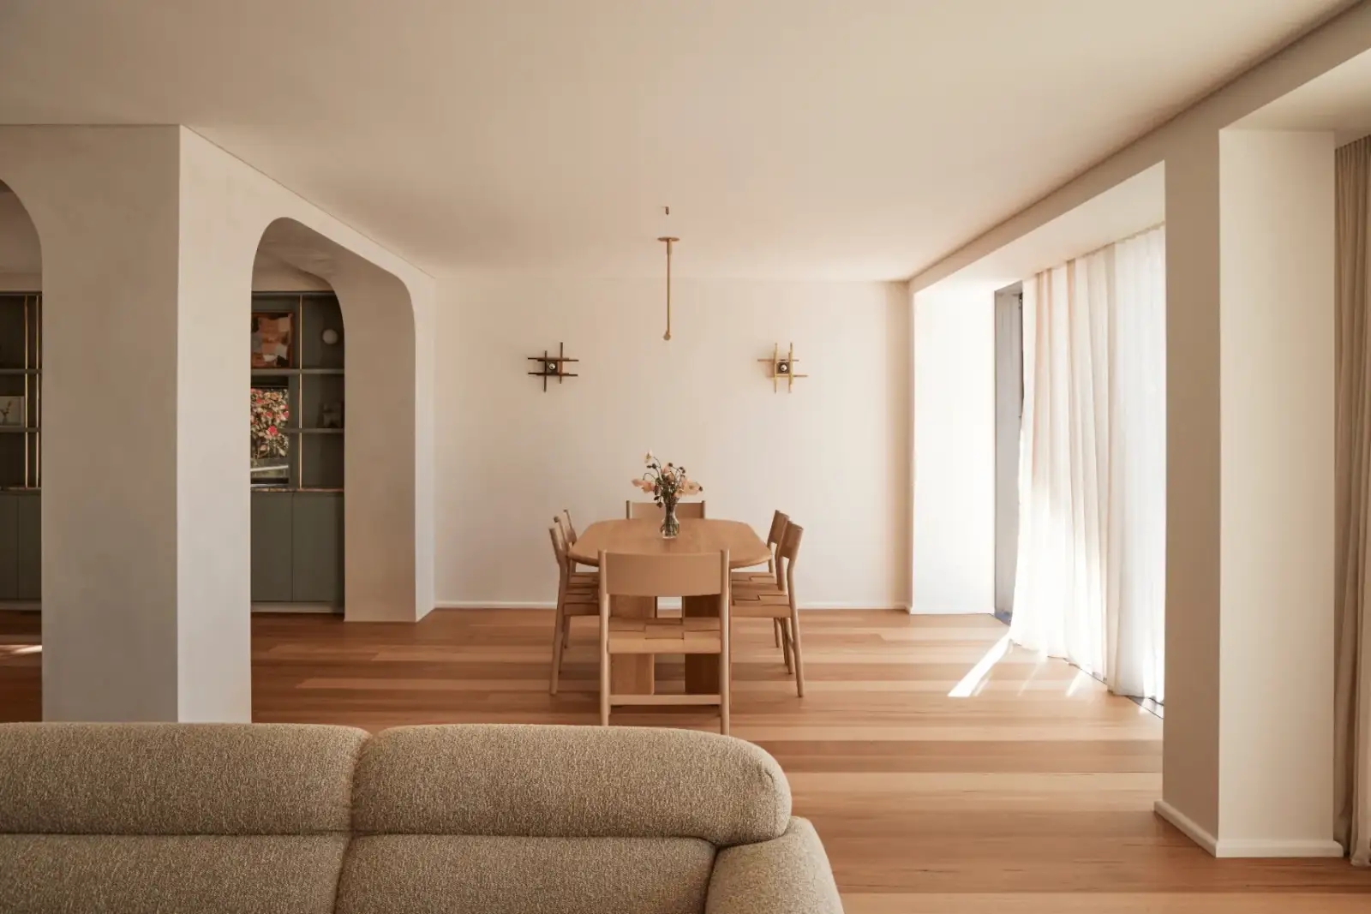
The defining move of the renovation involved the removal of internal load-bearing walls that were restricting the lower level and interrupting sightlines across the harbour frontage.
Structural steel beams were introduced under engineering documentation to redistribute loads previously carried by masonry walls. Due to the apartment's position beneath reinforced concrete garage levels and its own upper floor structure, an extensive temporary propping strategy was implemented and sequenced with care.
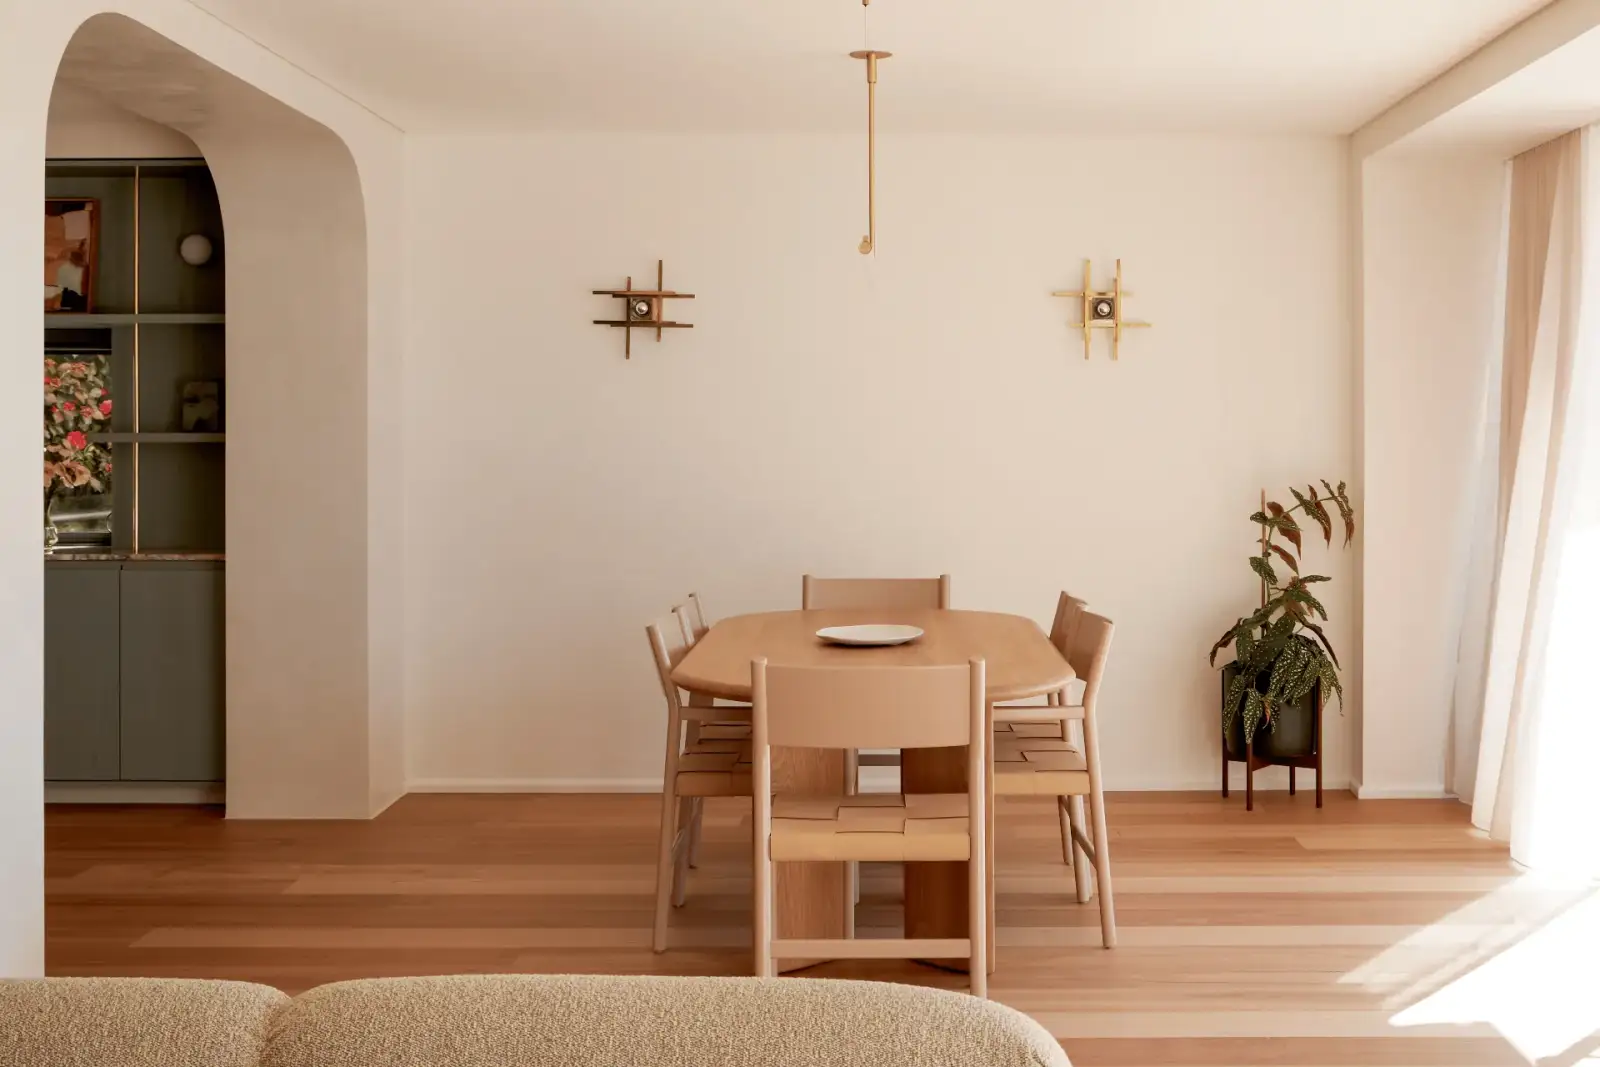
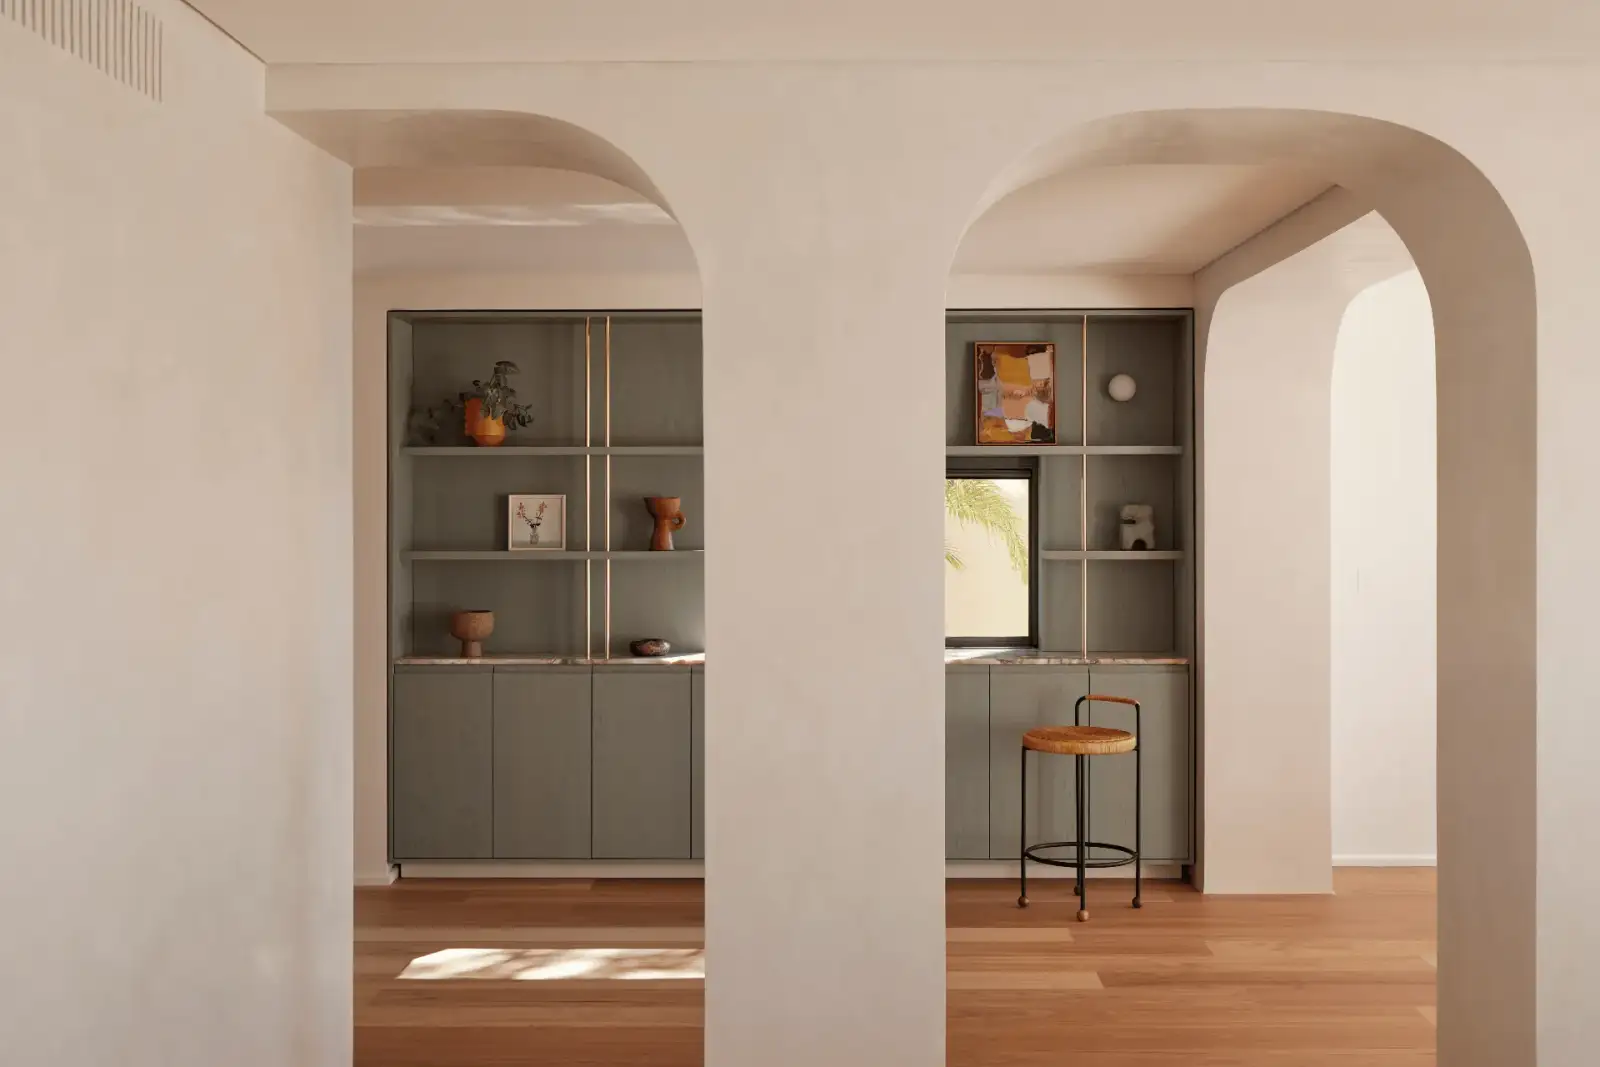
Rather than concealing structural intervention, arches and half-arches were formed to integrate steel elements into the architectural language, balancing engineering necessity with sculptural form.
Material Expression
Material selection was central to the project's architectural identity.
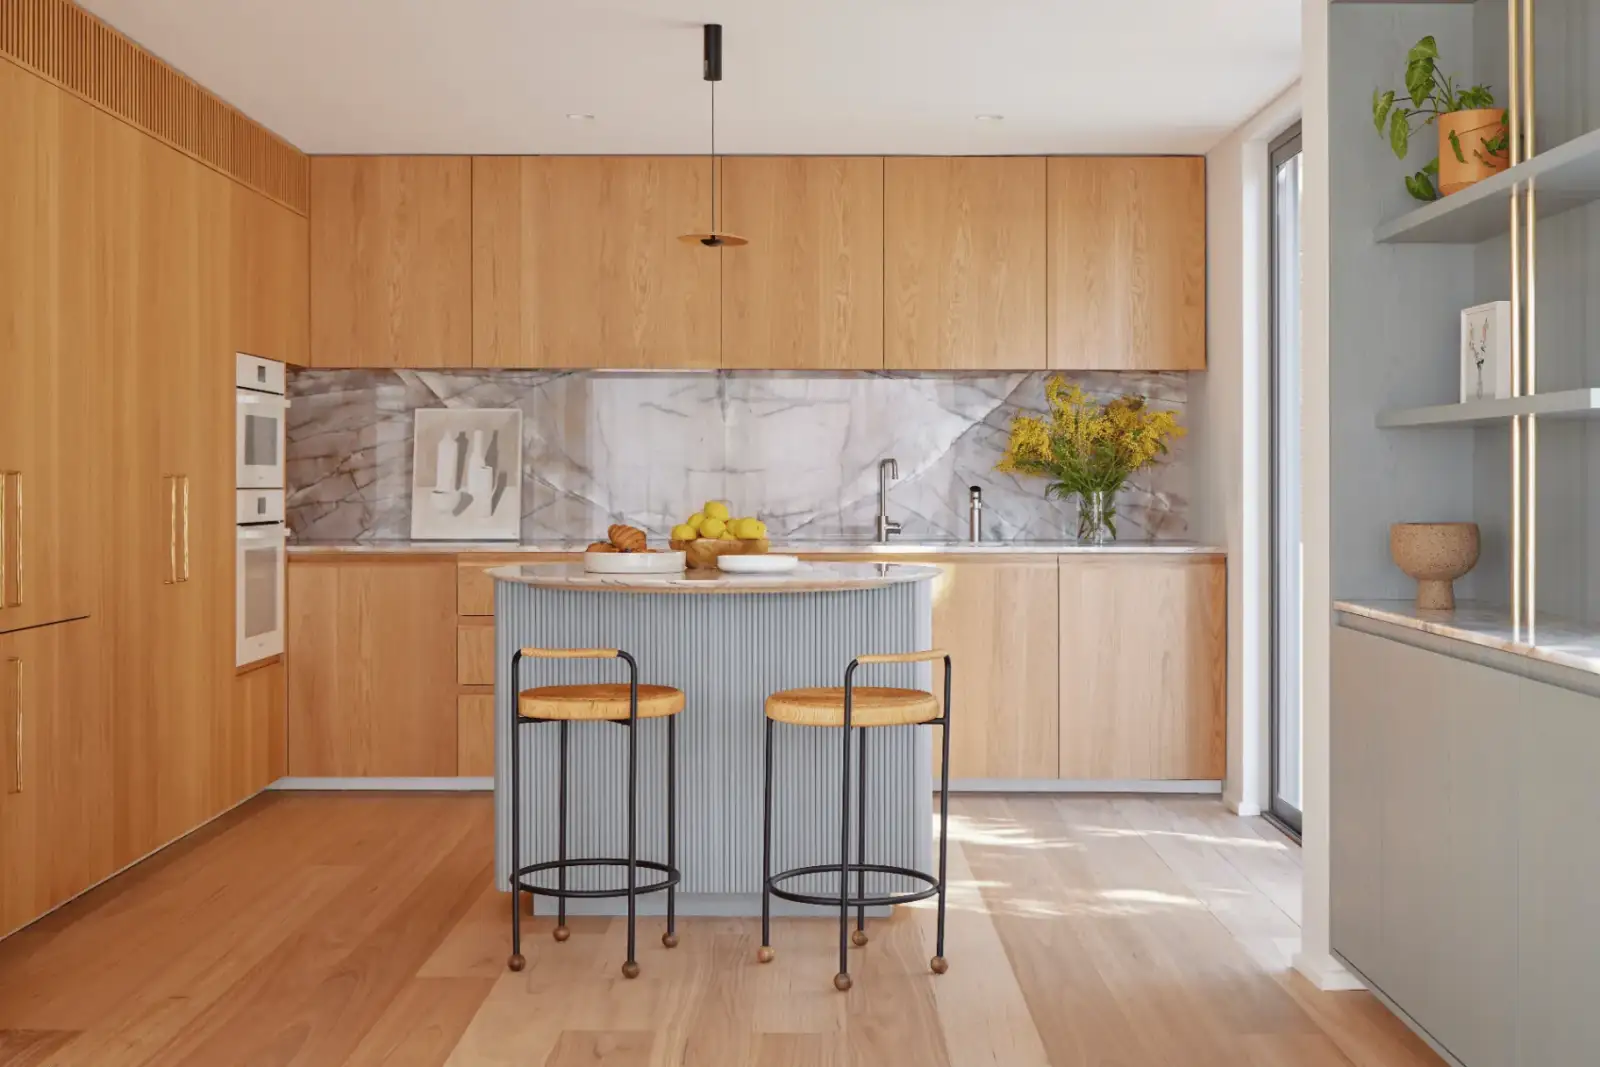
- Book-matched Brazilian quartzite to kitchen island and benchtops
- Terrazzo flooring and Carrara marble bathroom wall linings
- Brazilian jade quartzite integrated into bespoke joinery
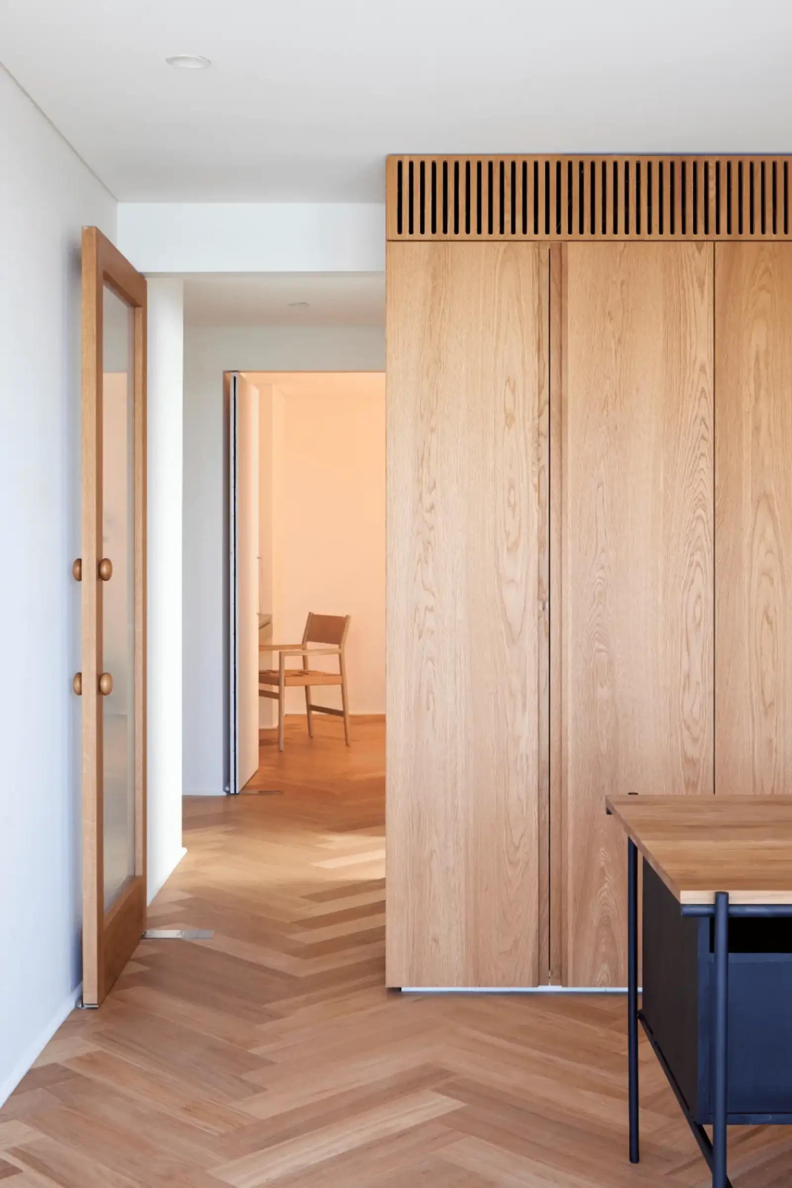
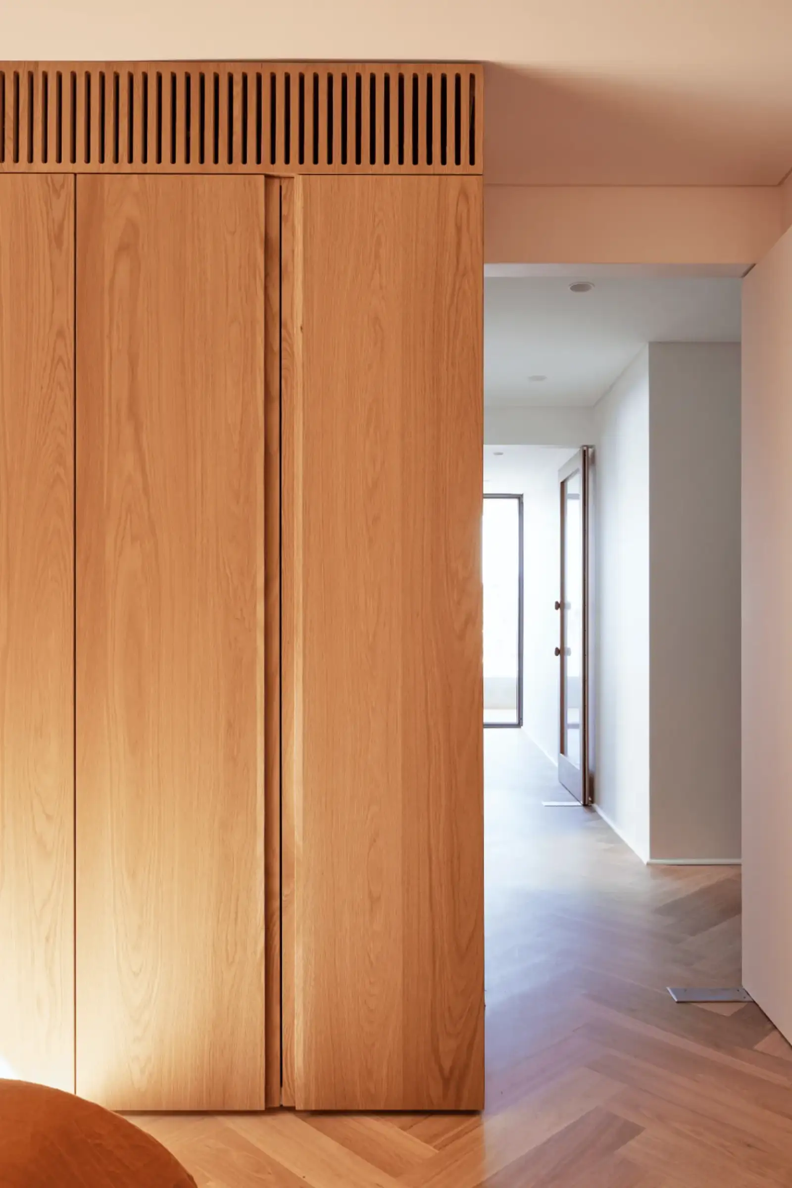
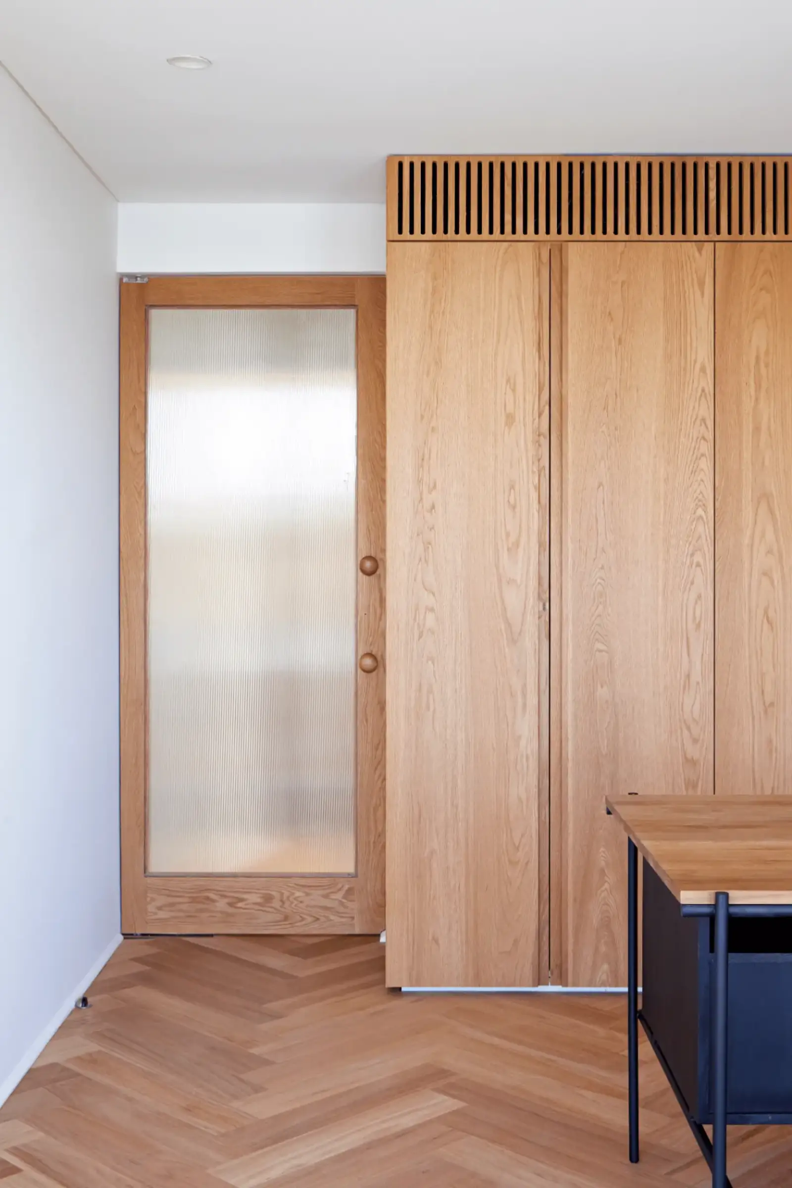
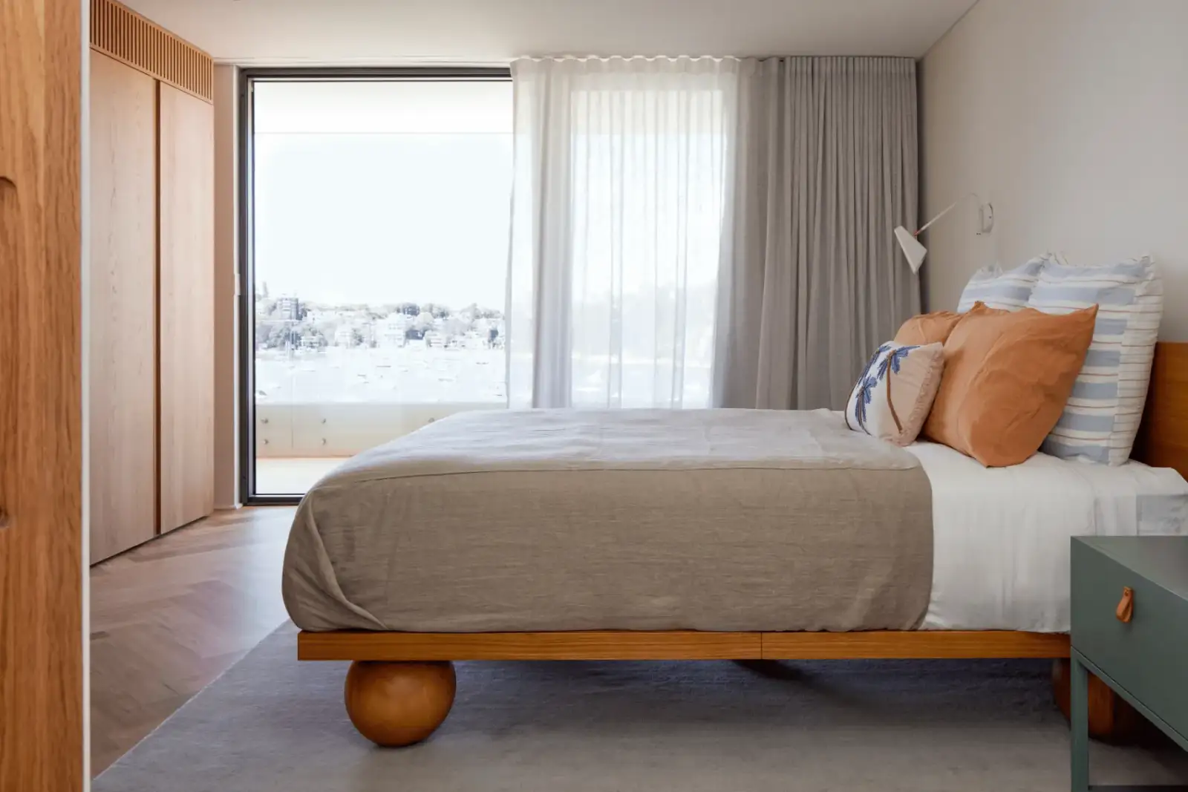
- European Oak joinery with hand-routed air-conditioning grilles
- Solid Oak pocket doors with shadowline detailing
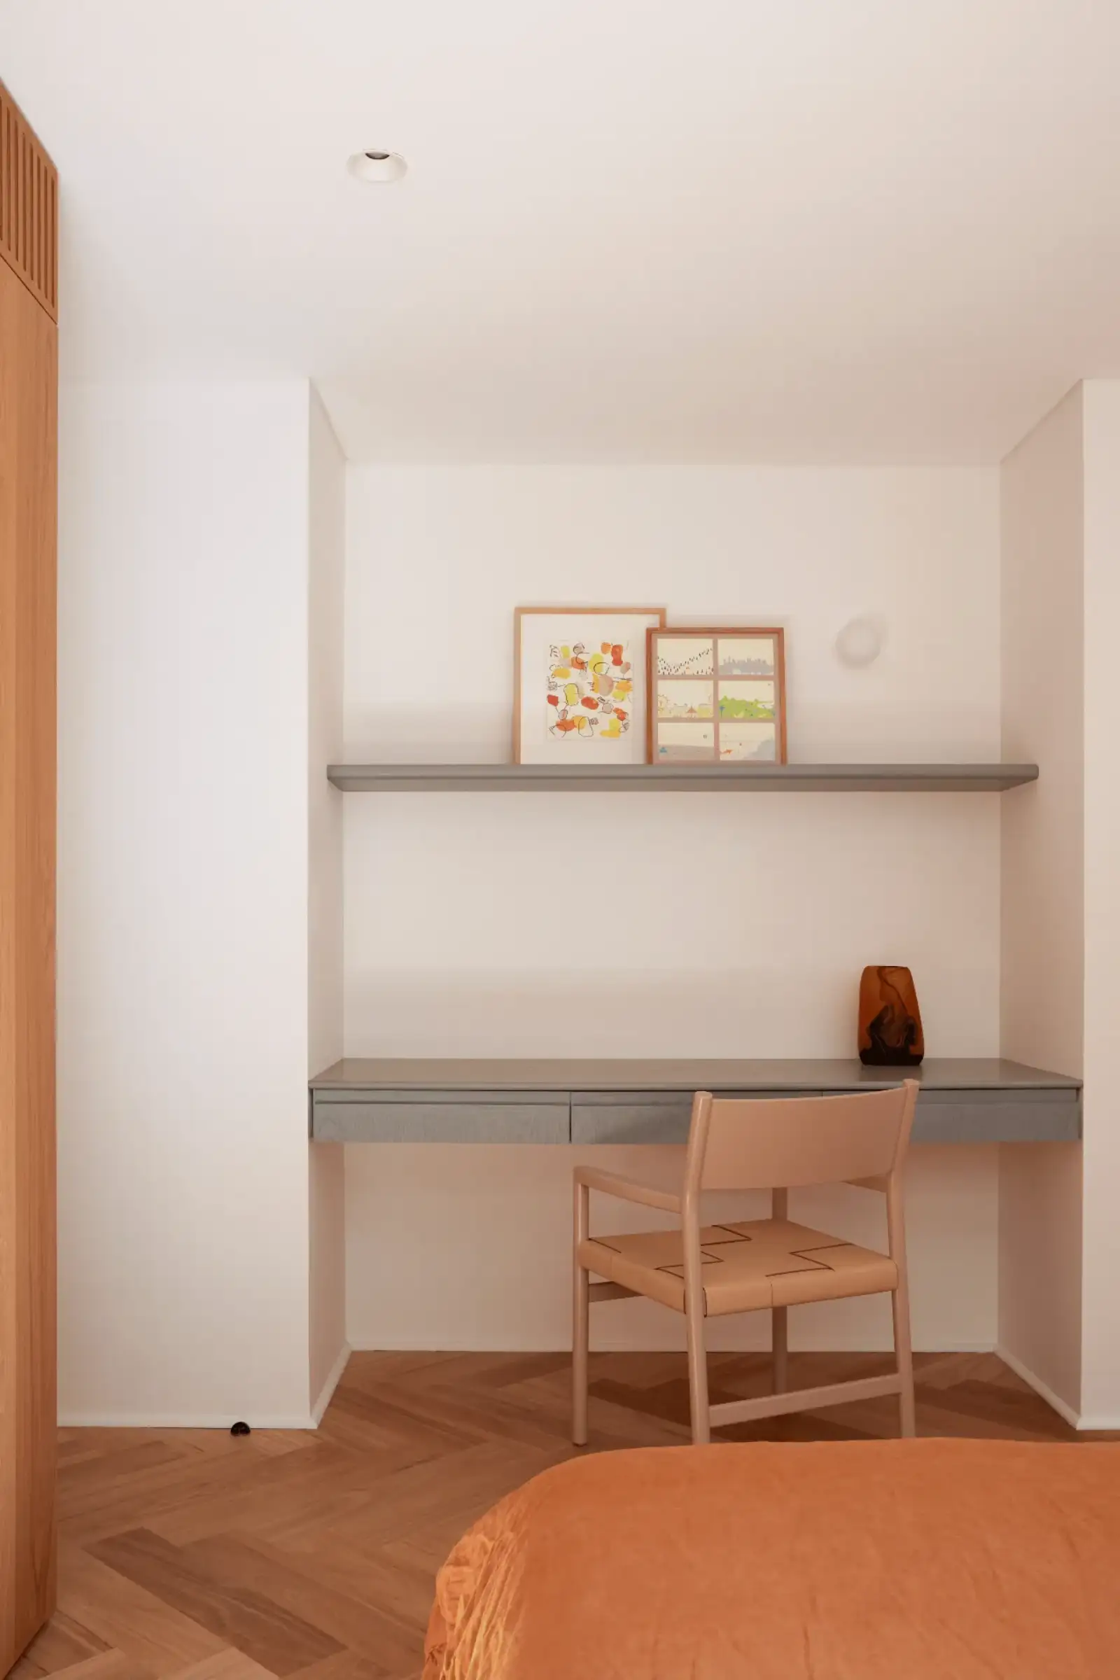
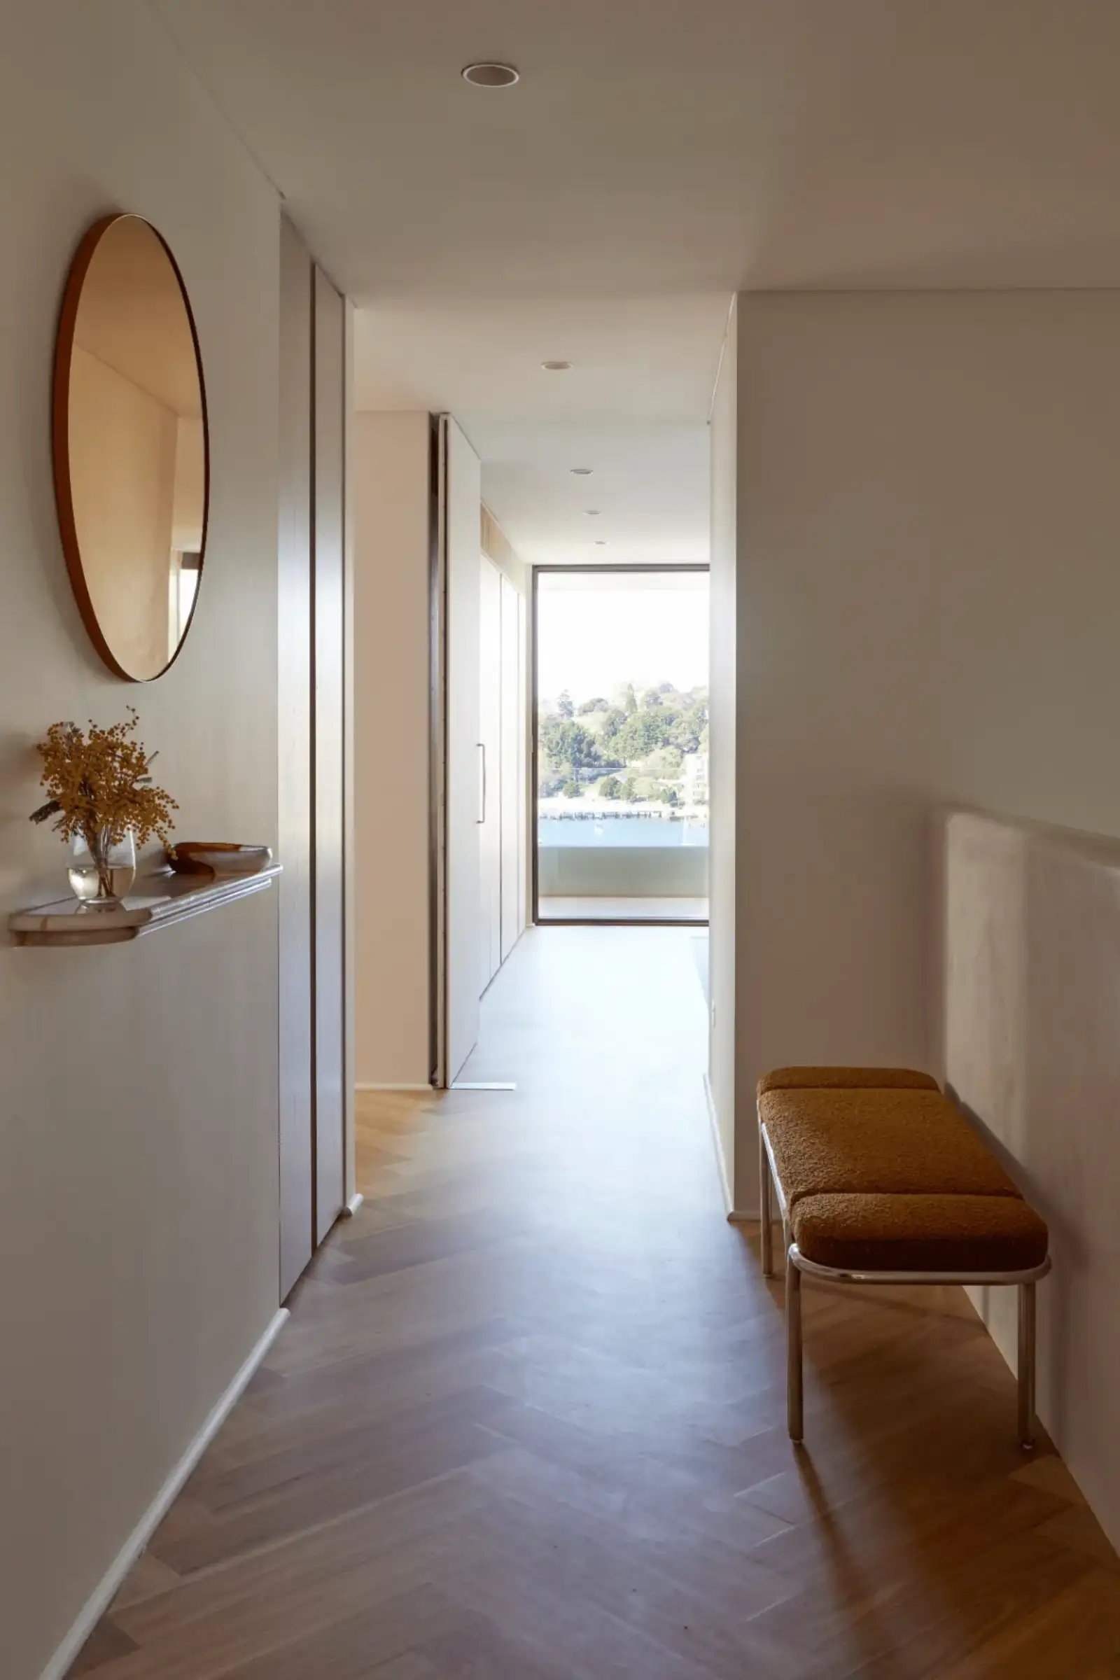
- Blackbutt flooring throughout, with herringbone to upper level
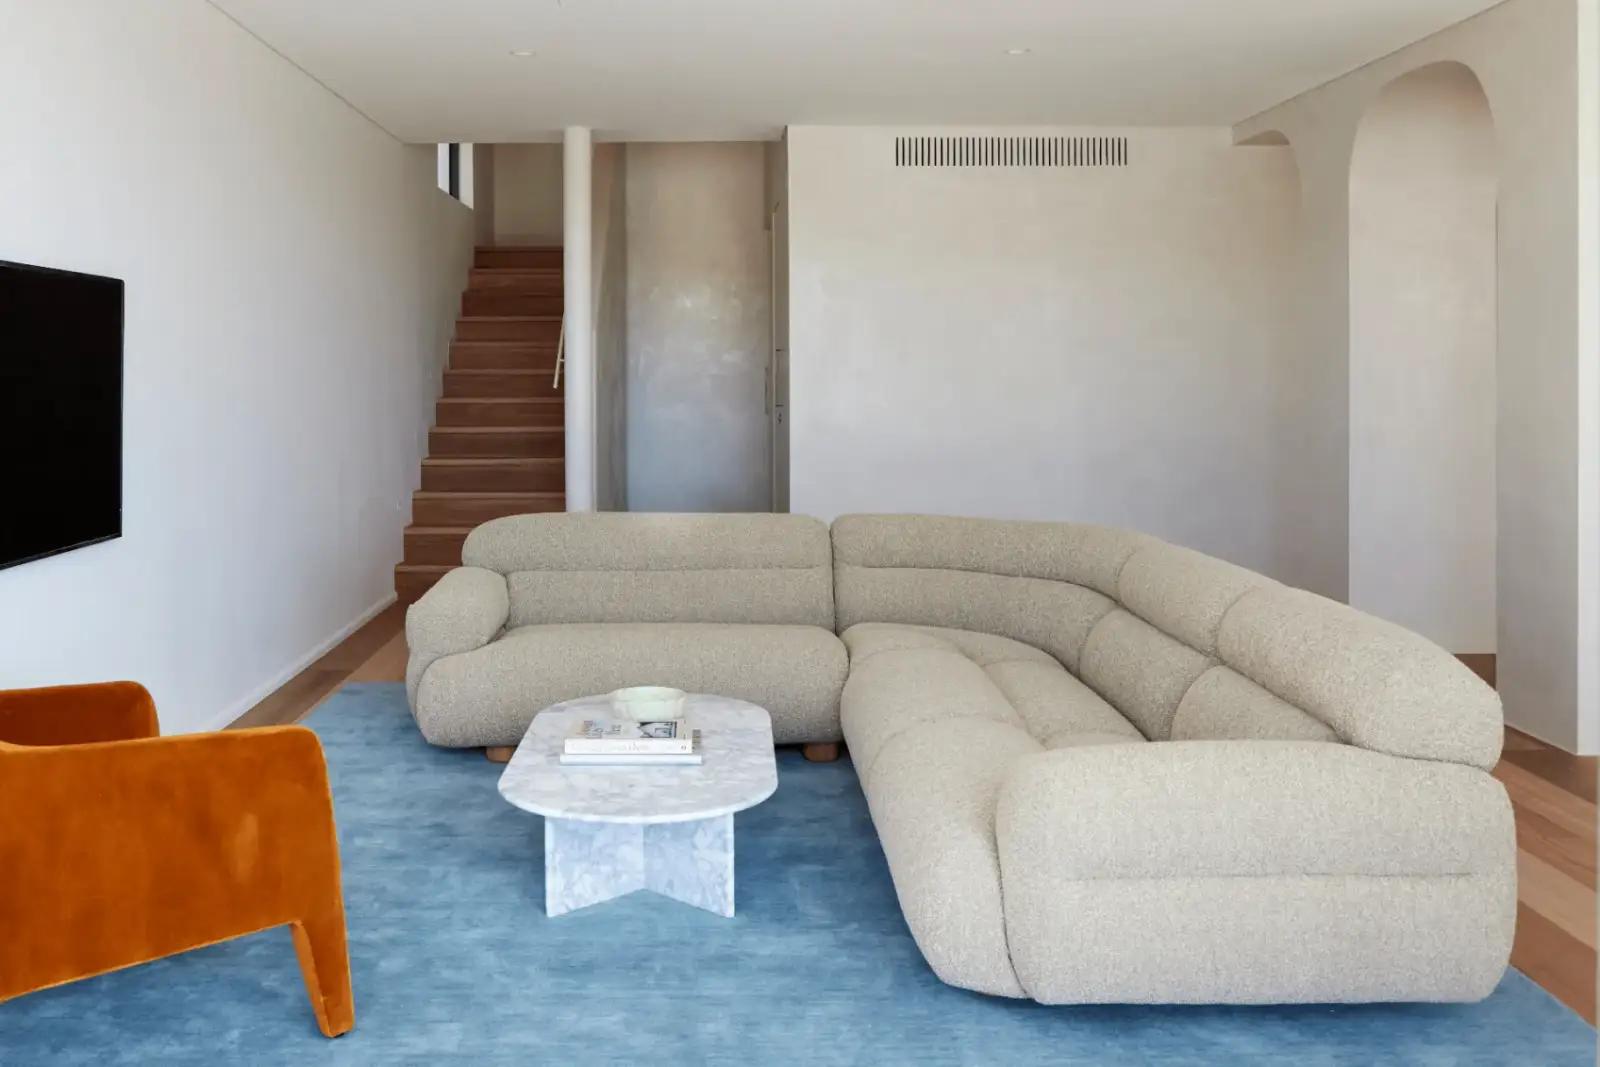
- Mineral wall finishes sealed in natural beeswax
Delivery & Outcome
Despite structural complexity and restricted access requiring crane-assisted installations, the project was delivered within the agreed budget framework and construction programme.
The result is a refined harbourfront residence defined by spatial continuity, structural precision and material integrity. A benchmark for high-end residential renovation in Sydney.