Wilson Project
Sydney · Architectural Pool & Landscape Construction
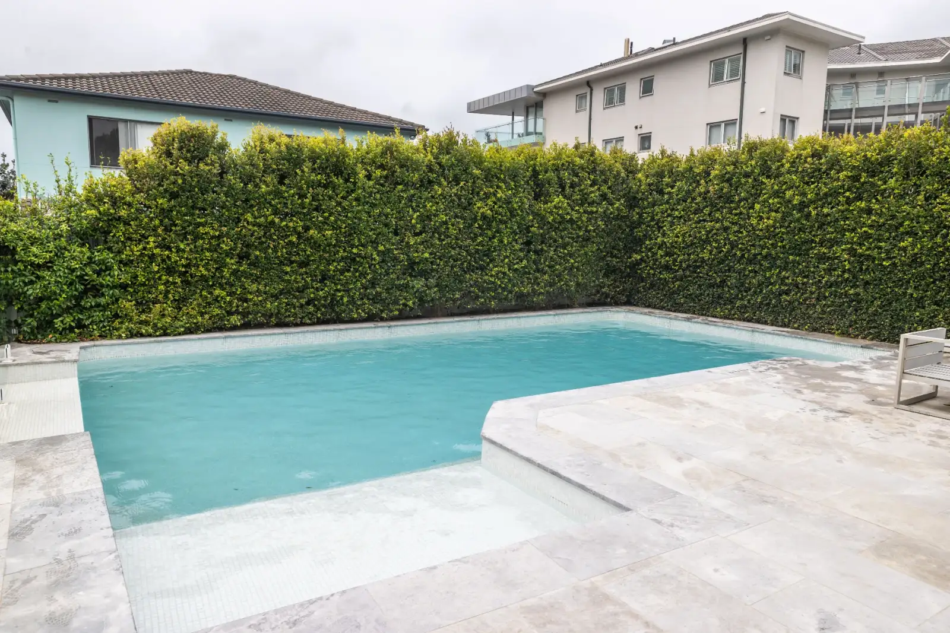
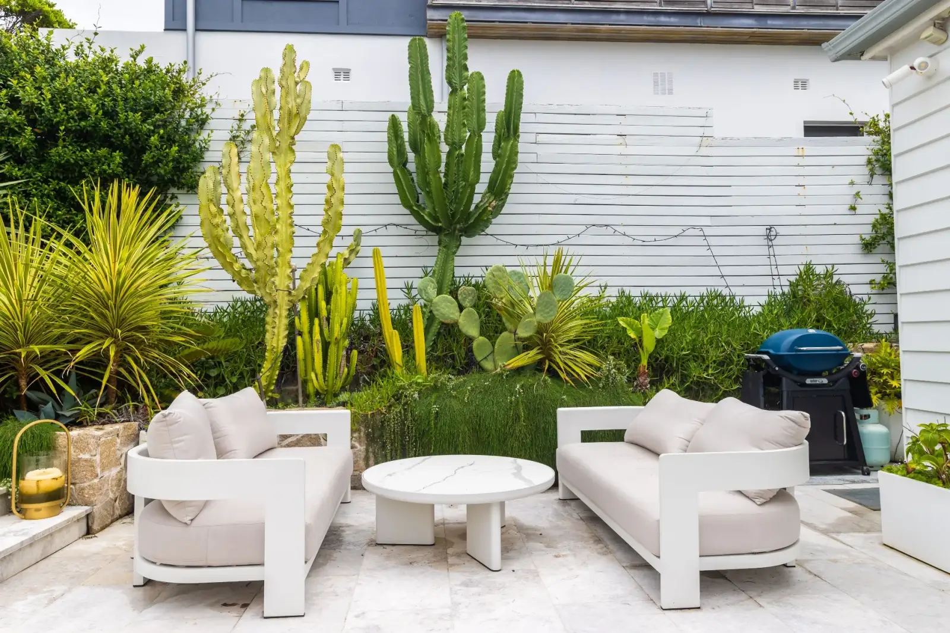
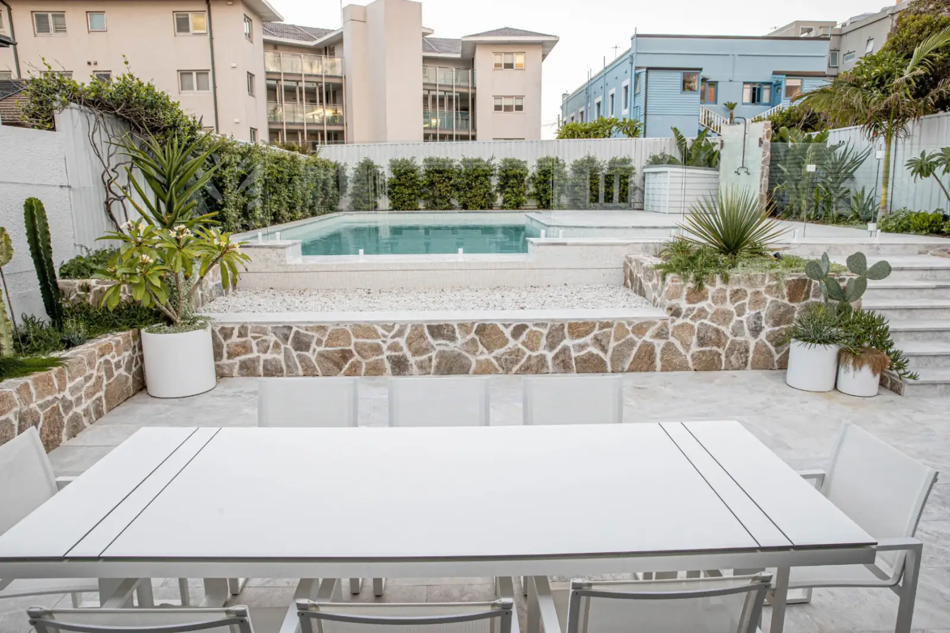
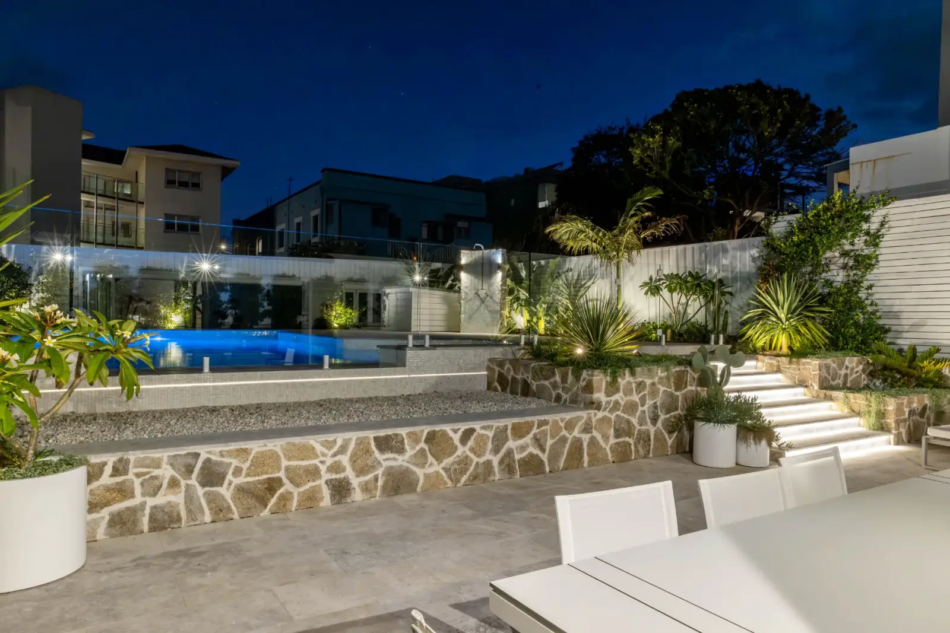
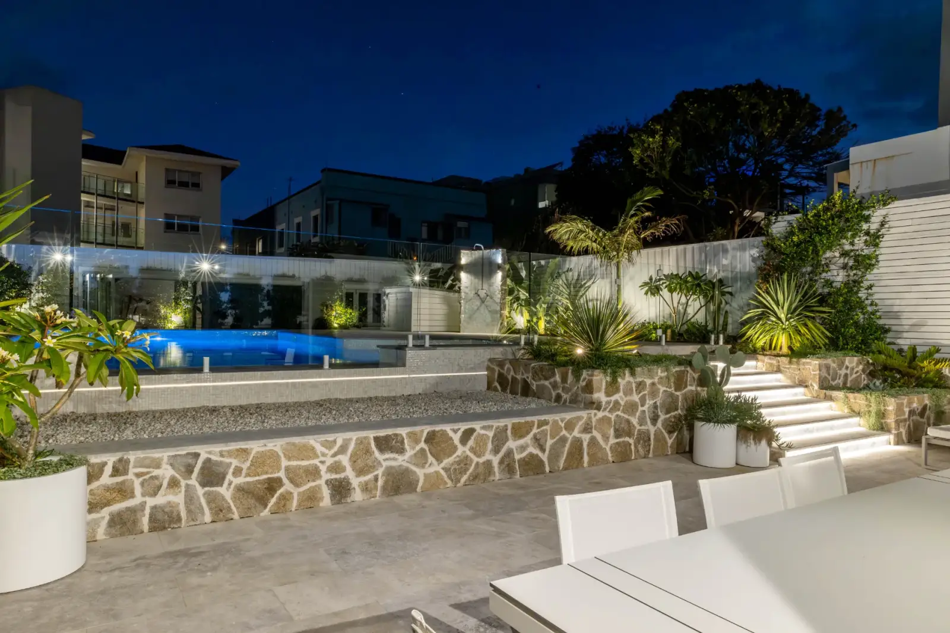
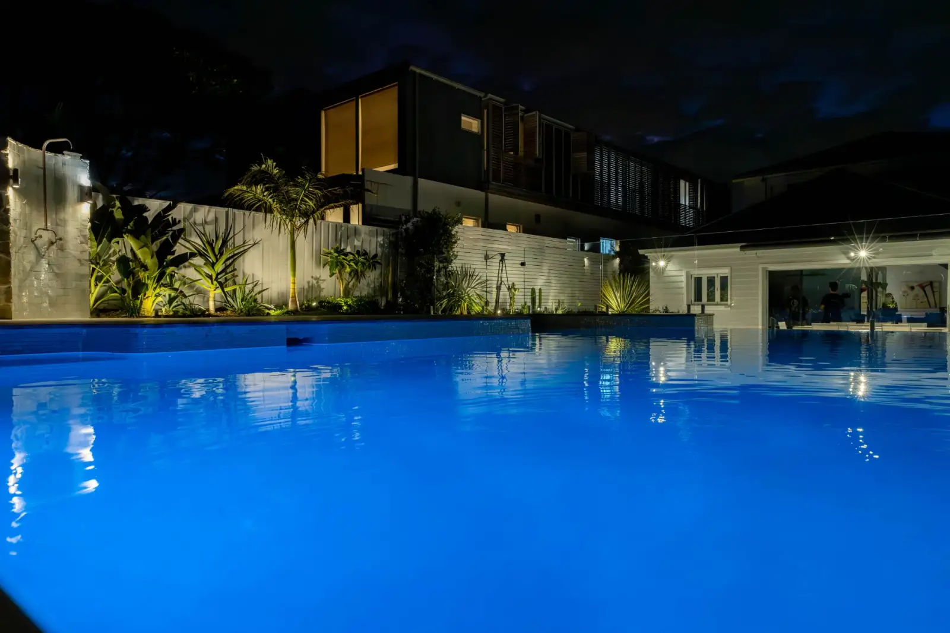
The Wilson Project transformed a fragmented split-level backyard into a unified architectural landscape centred around a re-engineered 110,000-litre swimming pool.
Originally engaged to assess decking and pool repairs, the scope evolved into a complete landscape and hydraulic reconstruction to deliver spatial cohesion and refined material consistency.
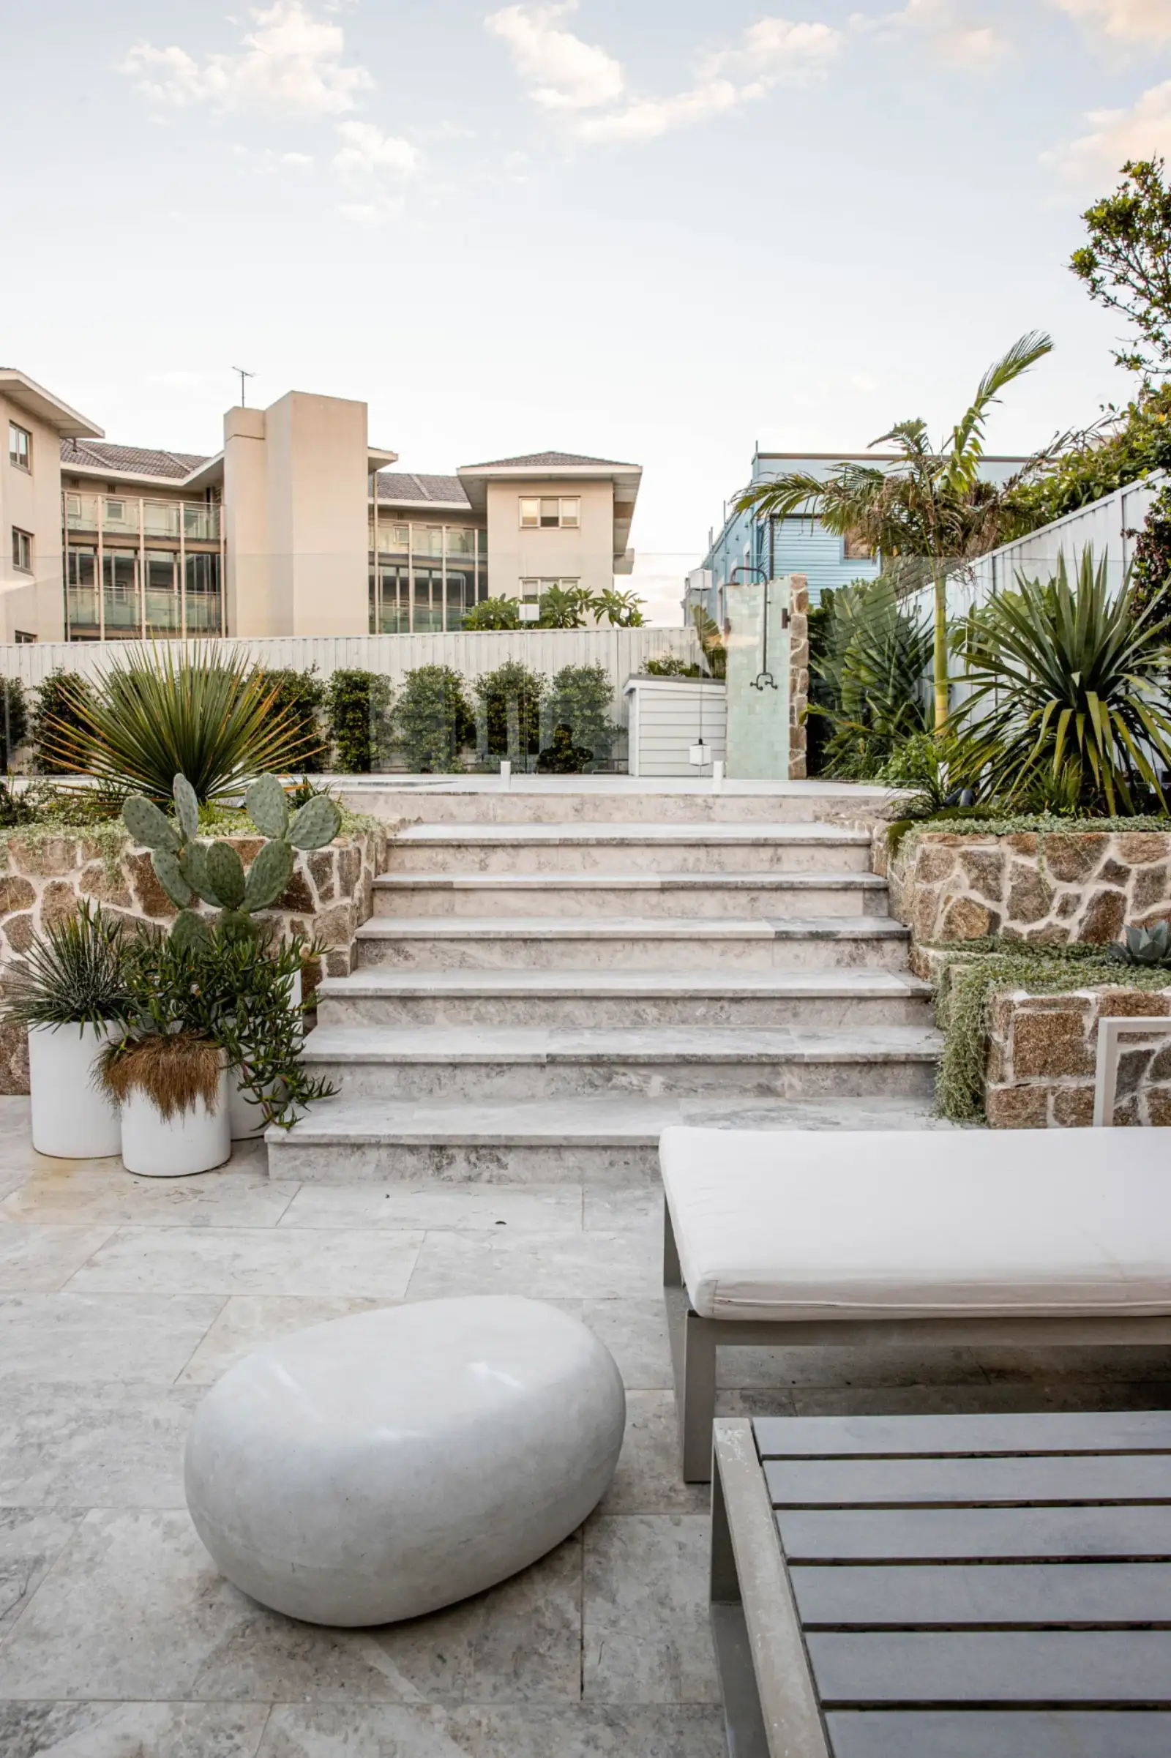
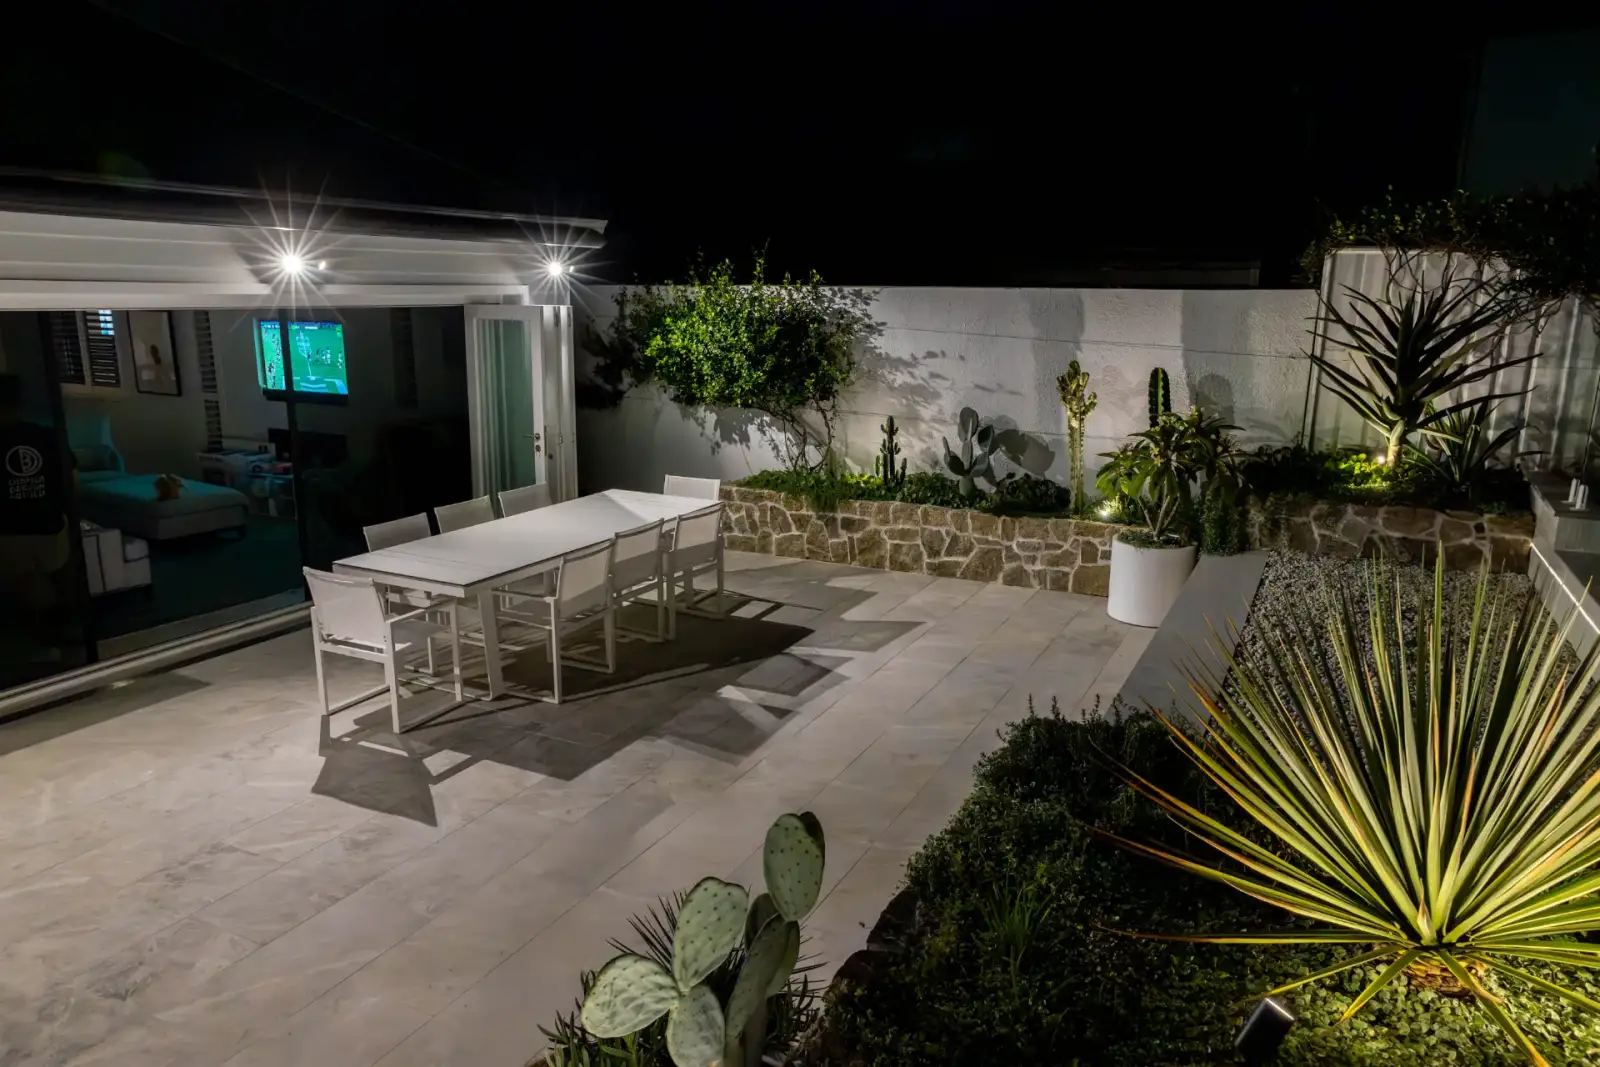
The defining objective was simple: from the lower-level living room, the garden should read as one seamless landscape.
Engineering & Hydraulic Strategy
To introduce a wet-edge system, hydraulic requirements dictated a balance tank capacity equivalent to approximately 10% of total pool volume.
An 11,000-litre balance tank was constructed at the lower garden level, allowing water to spill across a wide cascade landing before flowing into the concealed tank below, creating a continuous reflective plane between tiers.
The balance tank was intentionally concealed within a landscaped garden bed, ensuring that engineering infrastructure remained visually invisible while supporting architectural calm.
Excavation was completed entirely by hand due to restricted 750mm side access. Construction occurred during Sydney's La Niña cycle, requiring disciplined sequencing and constant adaptation to sustained rainfall.
Material & Landscape Integration
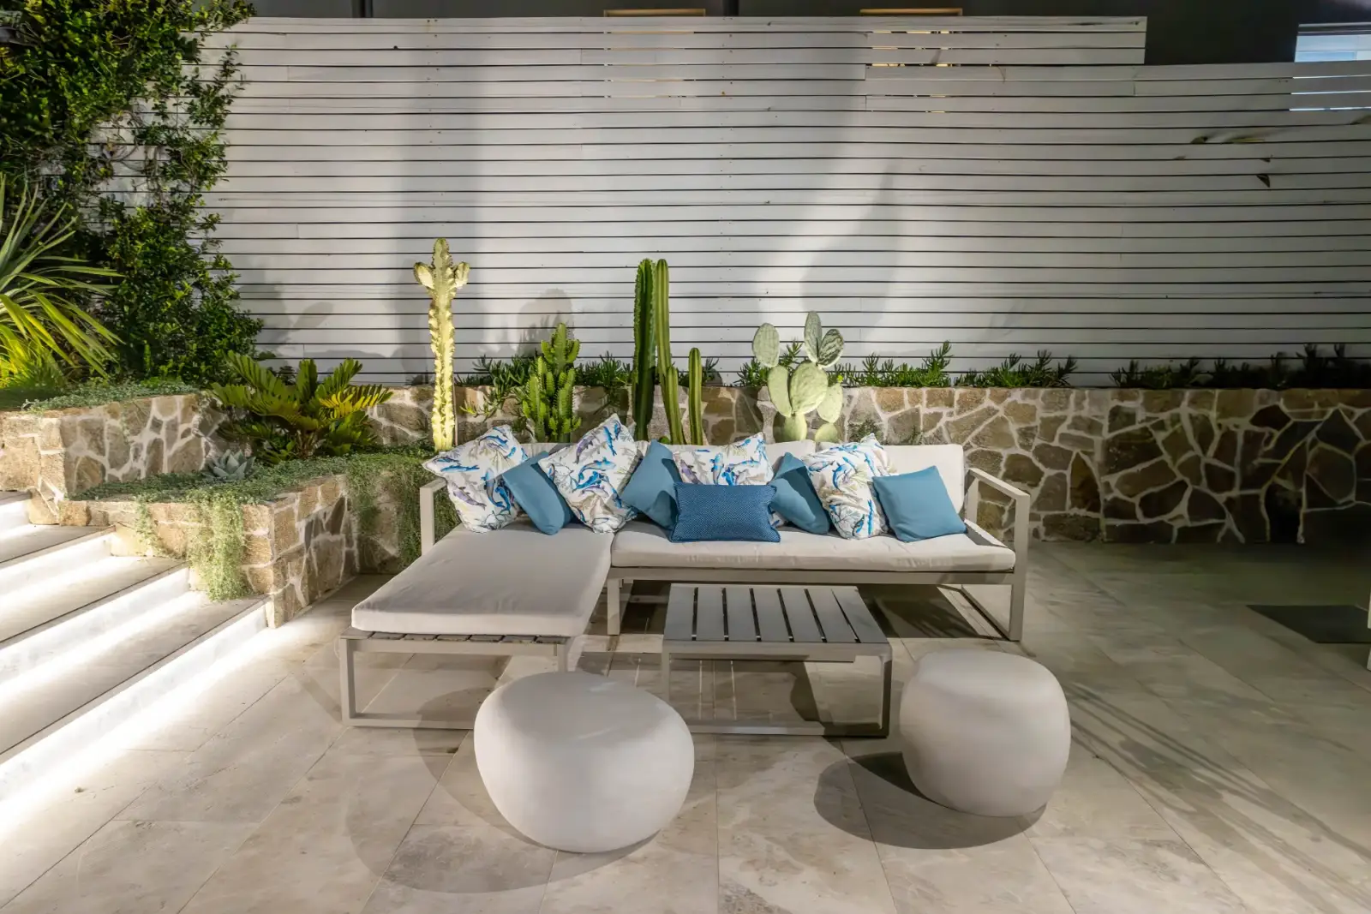
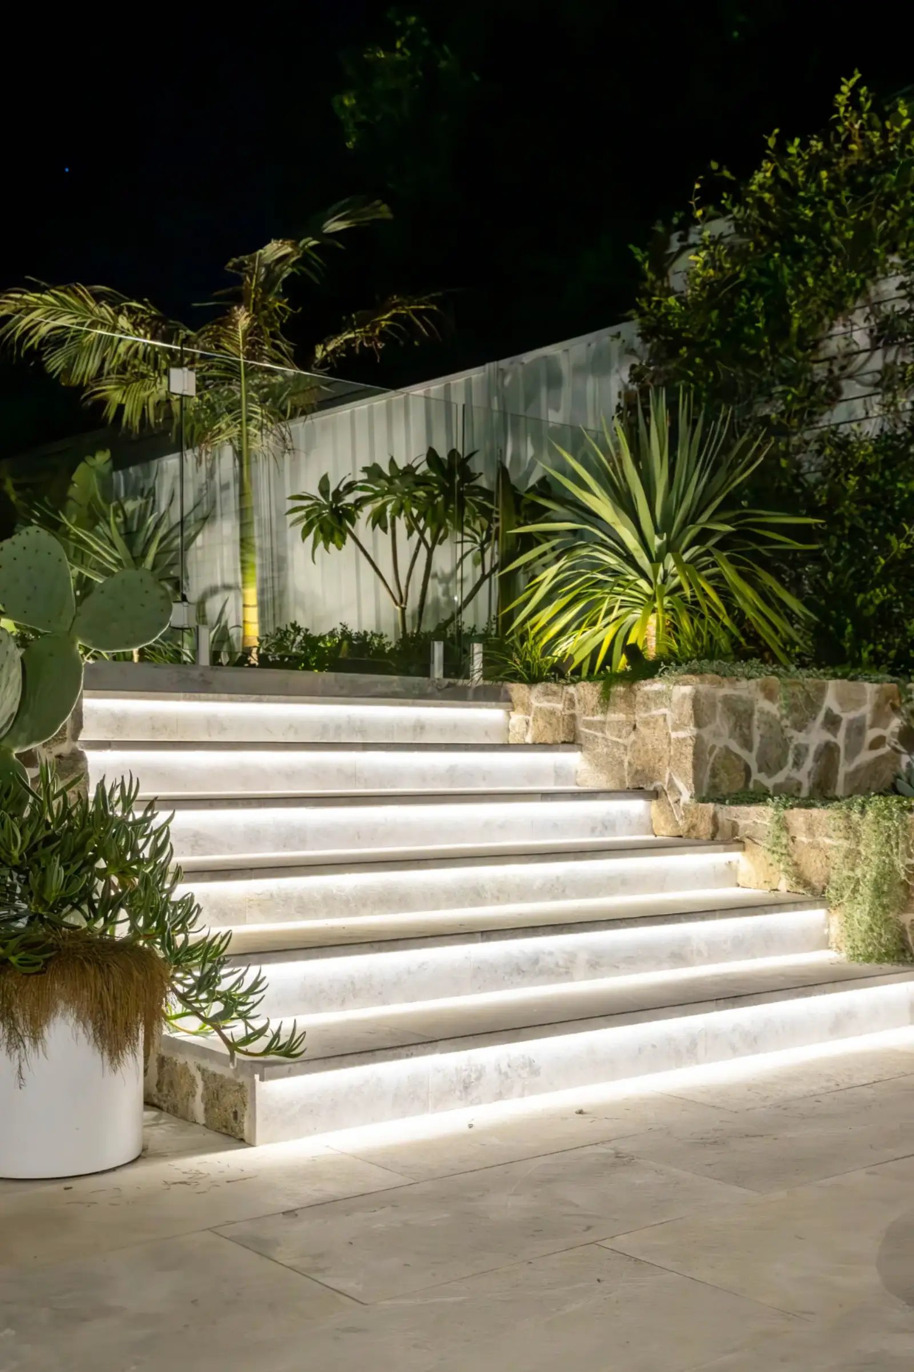
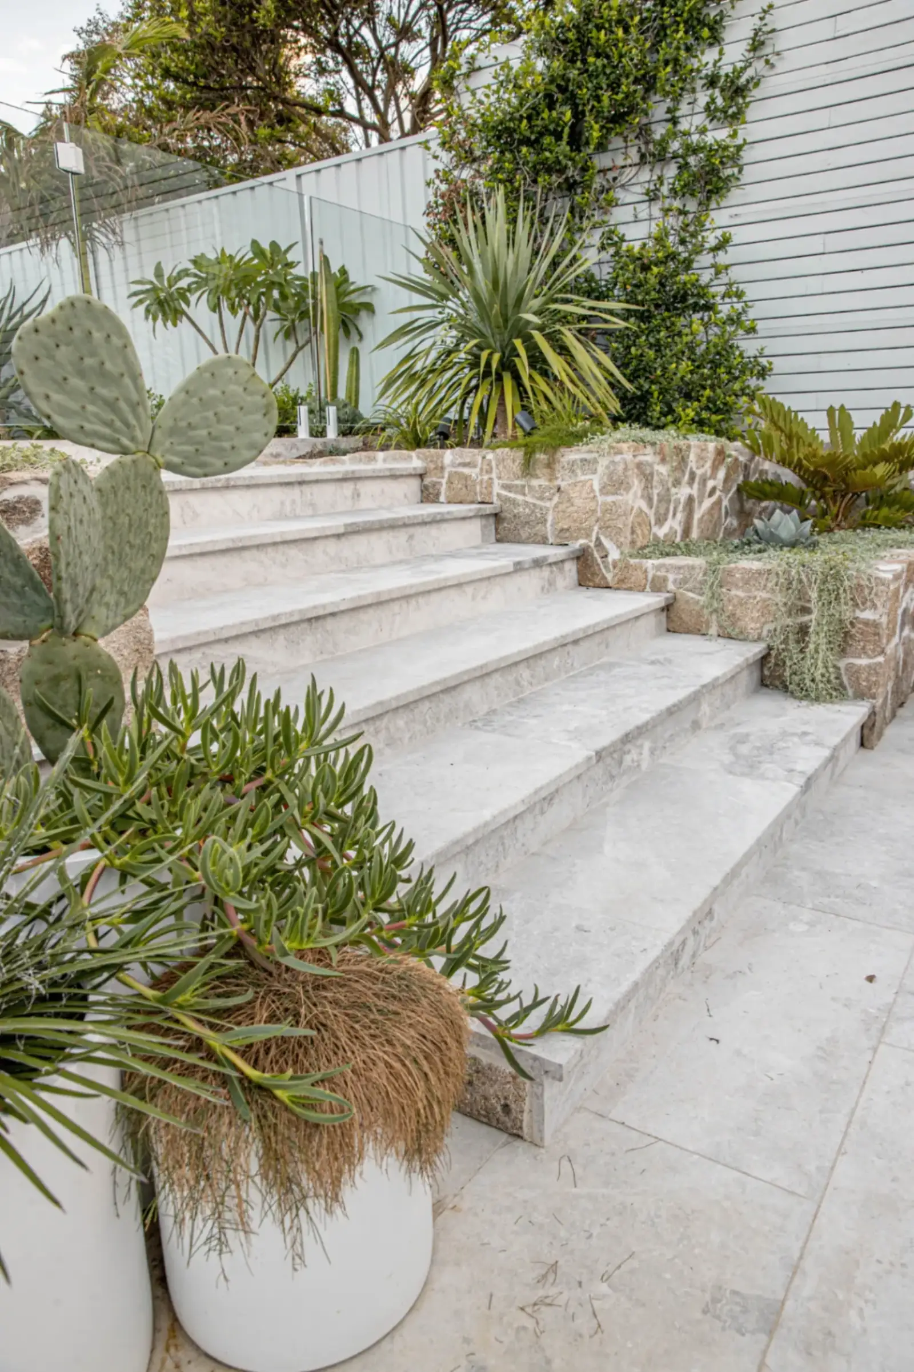
Material selection reinforced architectural cohesion:
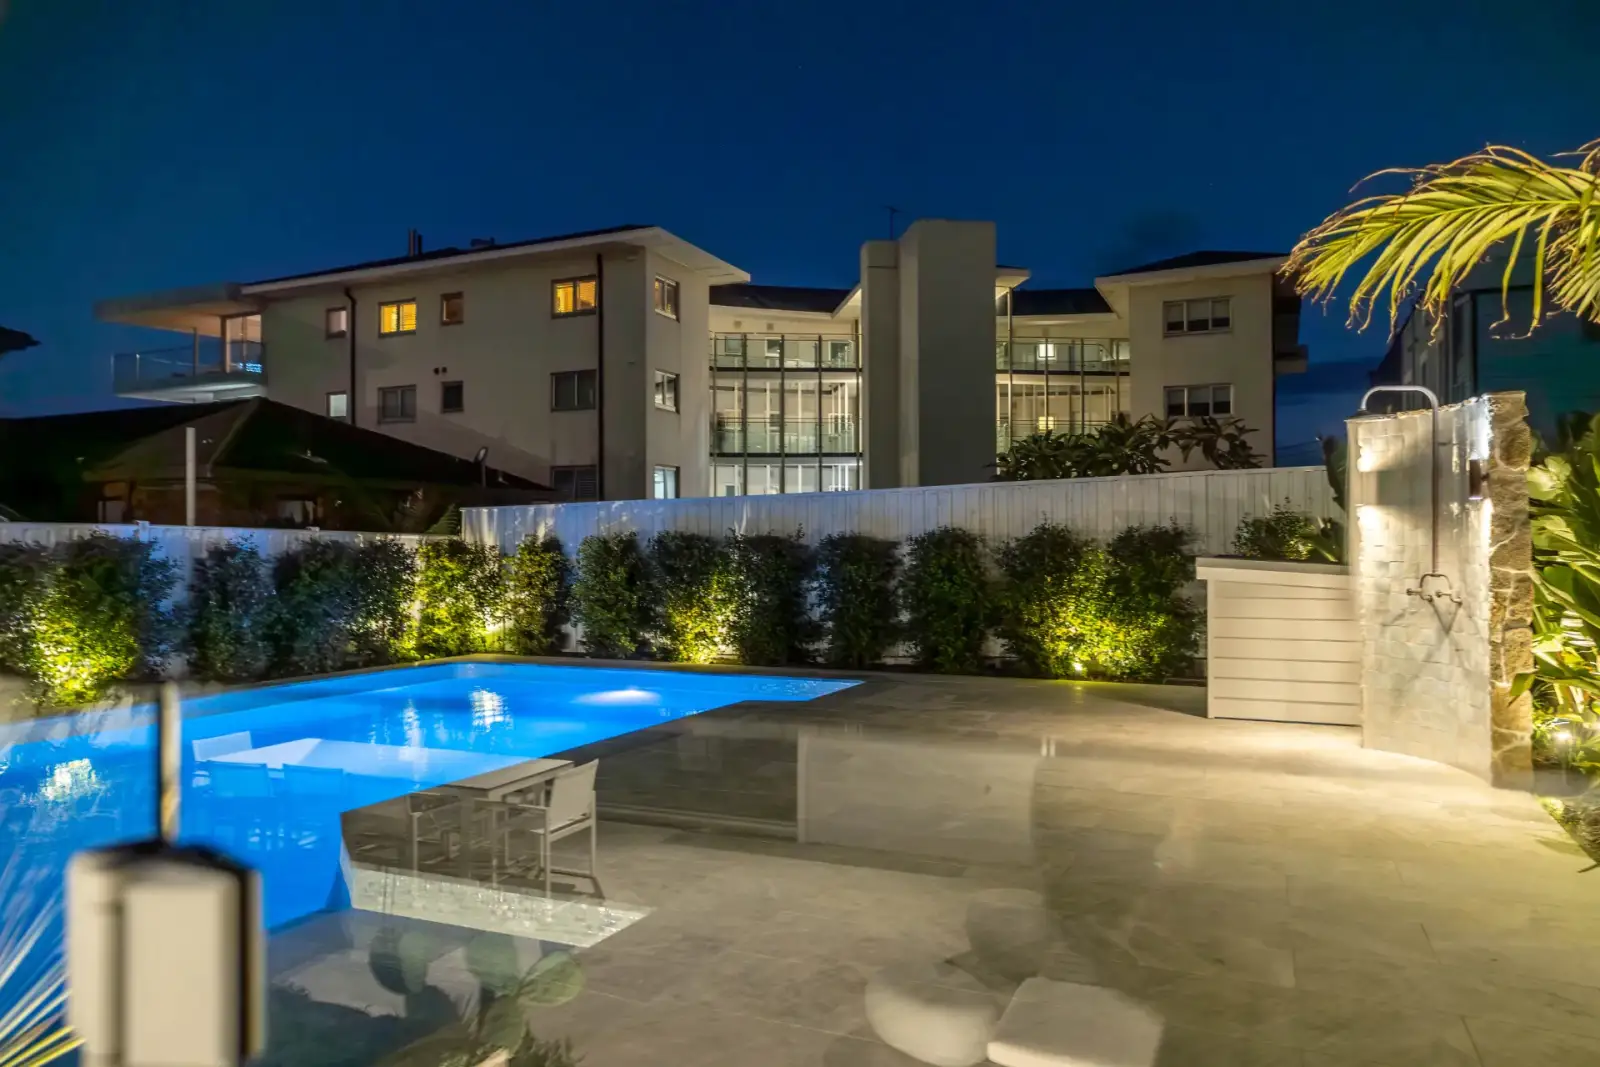
- White limestone coping and pool flooring
- Ezarri White Russian mosaic tiles to waterline and wet edge
- Beadcrete Crystal White pool interior
- 180m² reinforced concrete slab to pool deck and lower garden
- Frameless oversized glass pool fencing
- Custom filter enclosure integrated architecturally
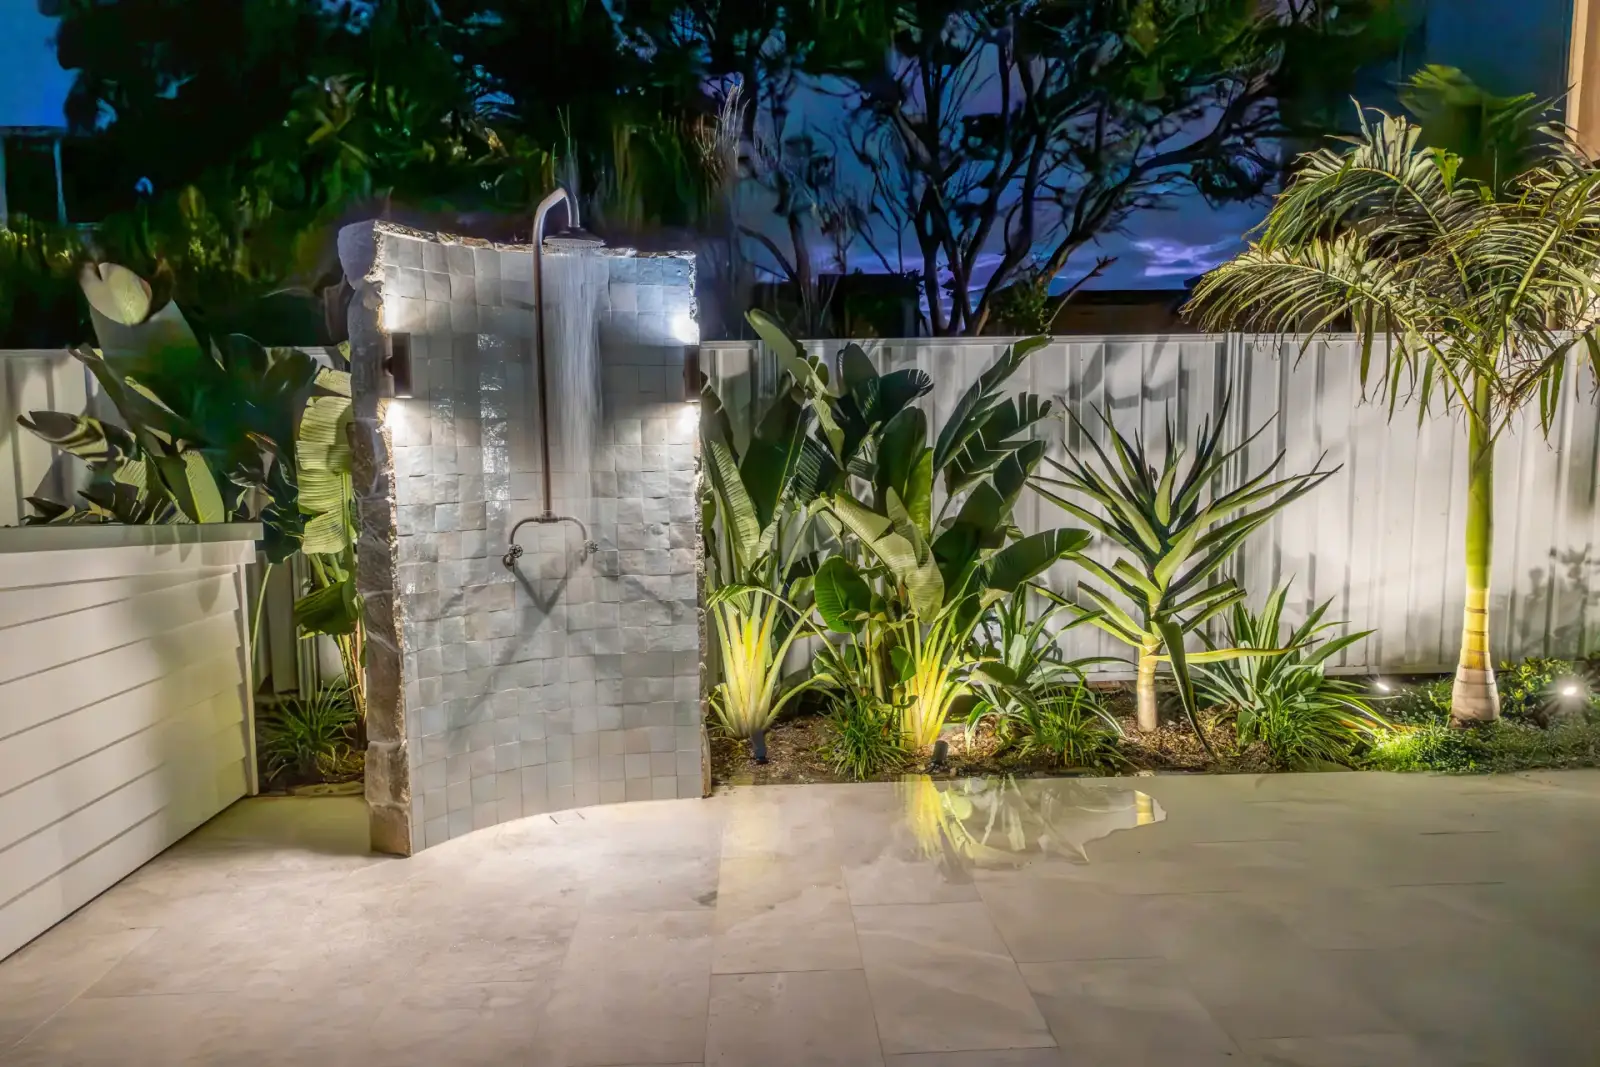
- Curved outdoor shower finished in hand-crafted Moroccan tiles
Delivery & Outcome
Delivered under severe access and weather constraints, the Wilson Project demonstrates disciplined residential pool construction and landscape integration at a high architectural standard.

The result is a technically rigorous yet refined outdoor environment defined by movement, material harmony and spatial flow.
Client Testimonial